12625 SW 78th Ave., Pinecrest, FL 33156
Architecture in harmony with nature
12625 SW 78th Ave., Pinecrest, FL 33156
6,288 INTERIOR SQ FT | 34,848 EXTERIOR SQ FT | 6 BEDS + OFFICE | 6 FULL BATHS + 2 HALF BATHS OFFERED AT $6,799,000
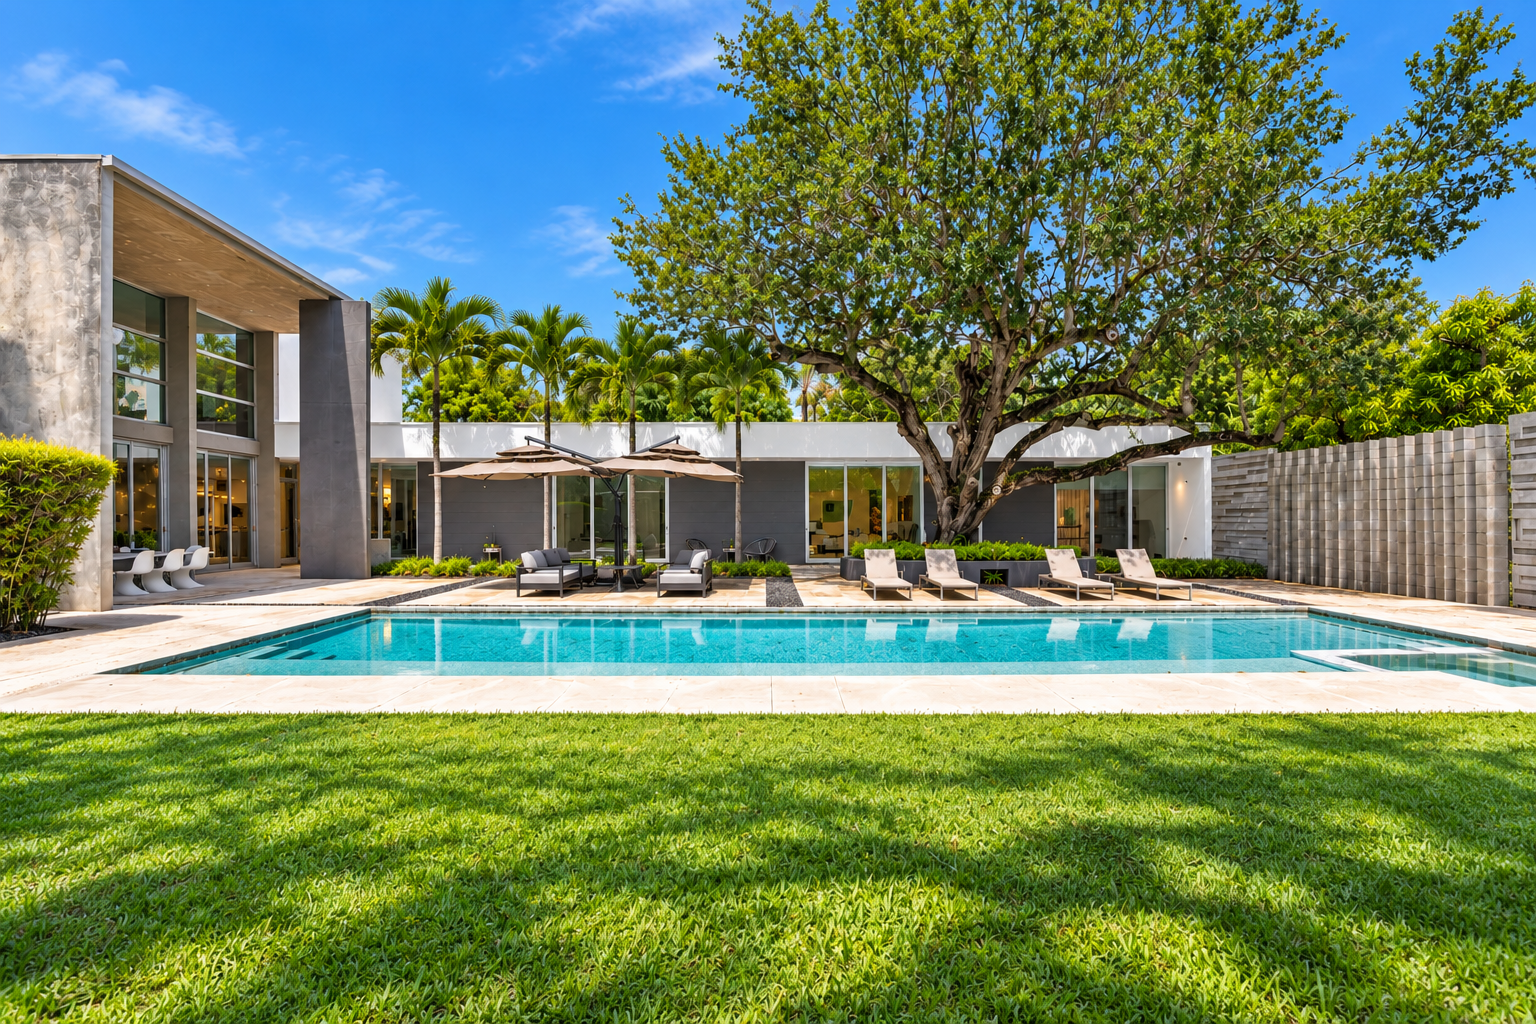
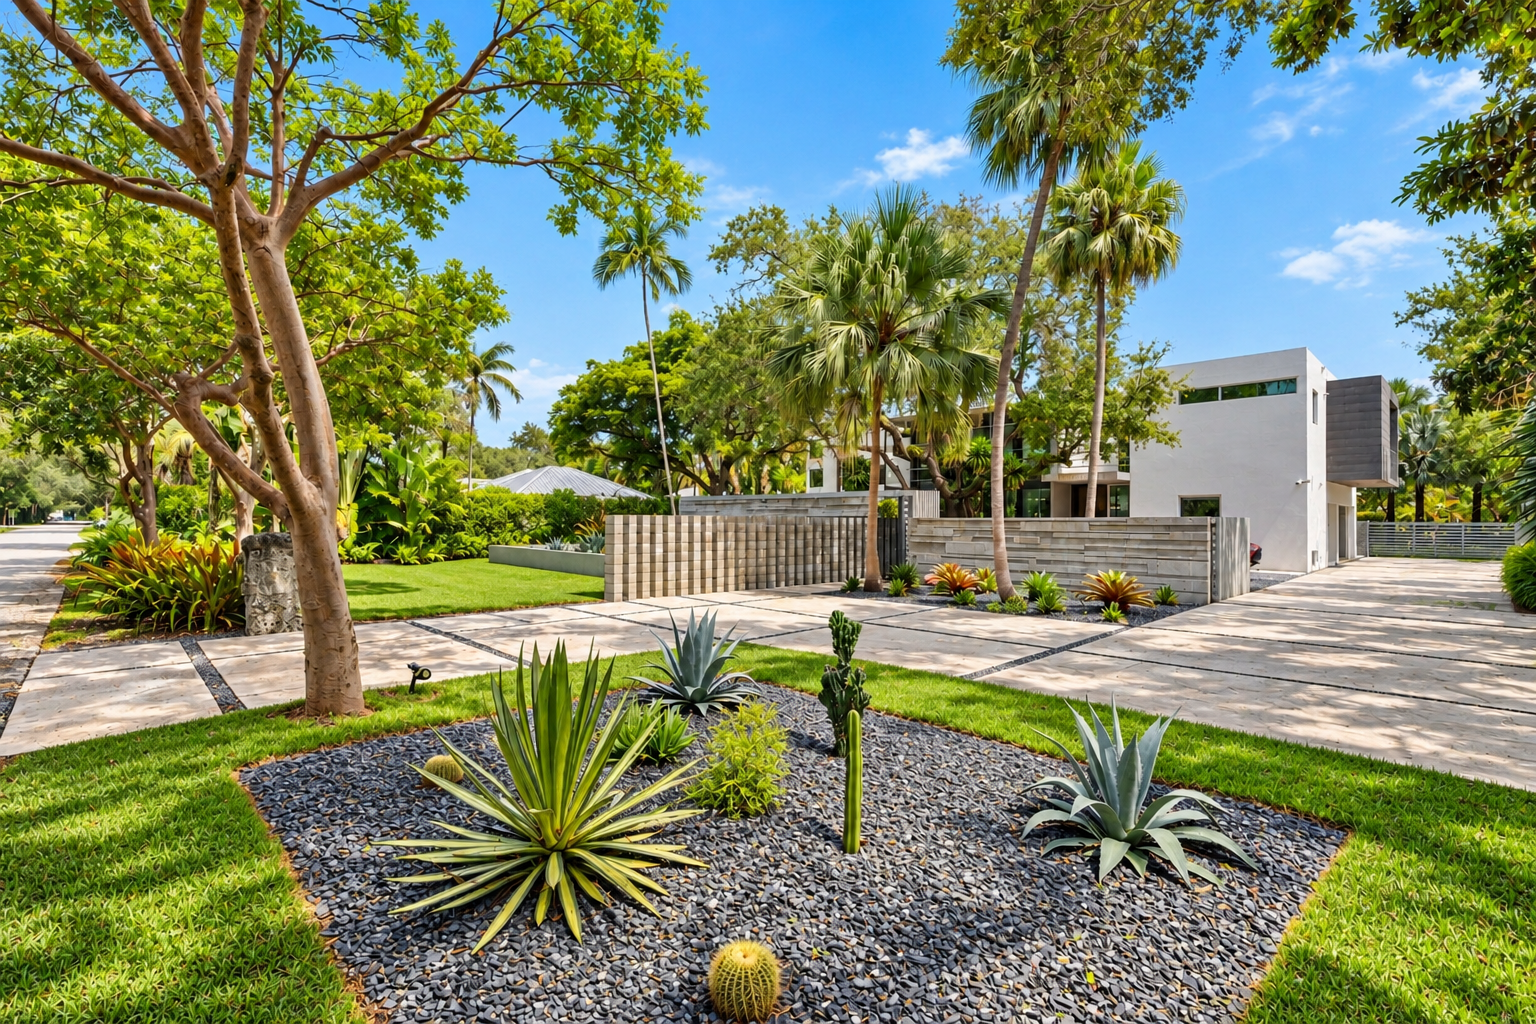
Set on an expansive 34,848-square-foot property in the heart of Pinecrest, Casa Roble is a striking expression of contemporary architecture, where thoughtful design, natural beauty, and exceptional privacy exist in perfect harmony.
Envisioned by award-winning architect Ronny J. Mateu, the residence was designed around two magnificent oak trees, allowing the surrounding landscape to become an integral part of its architectural identity.
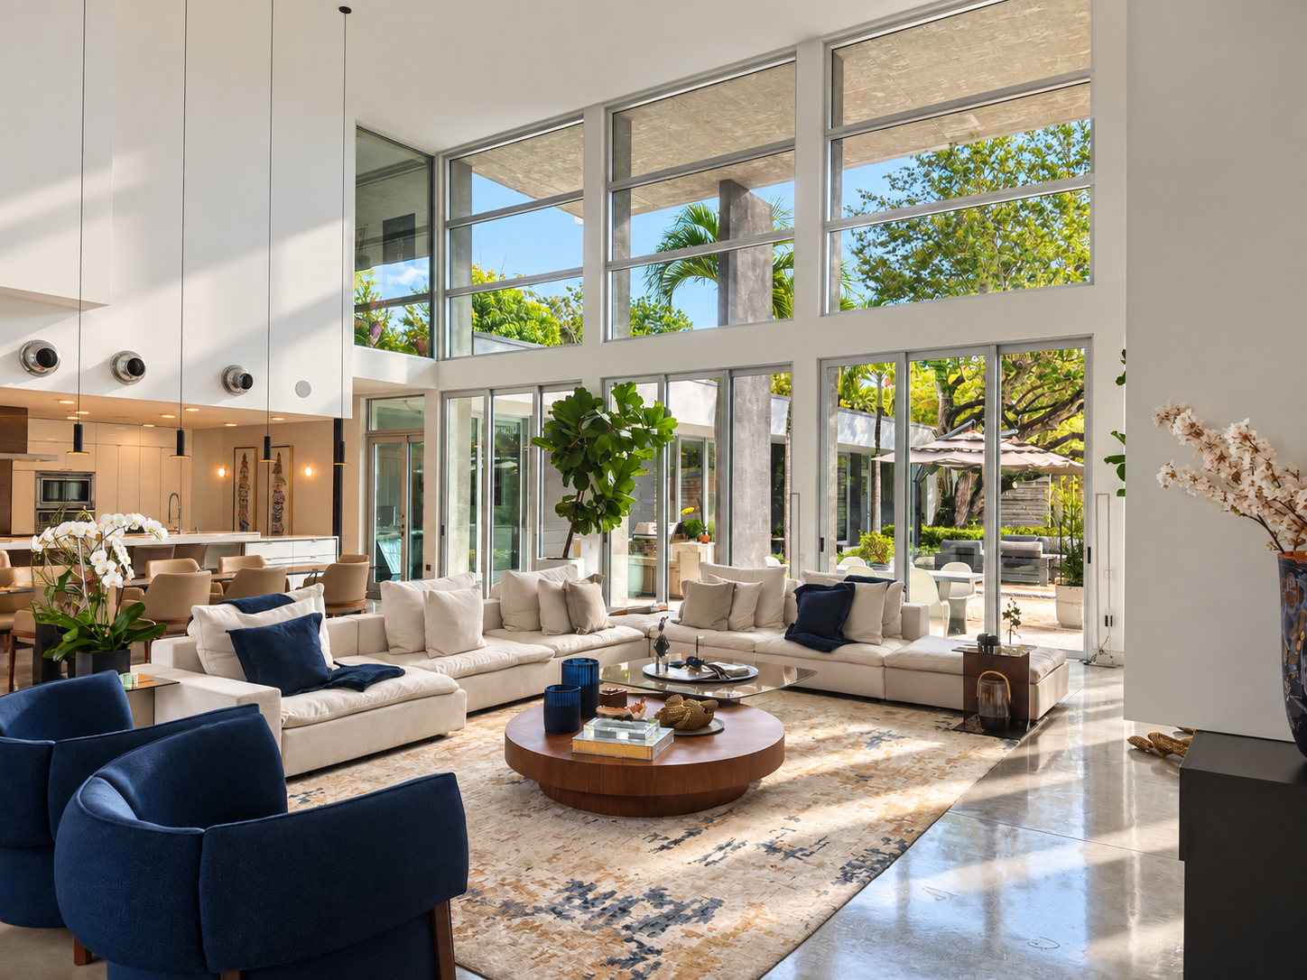
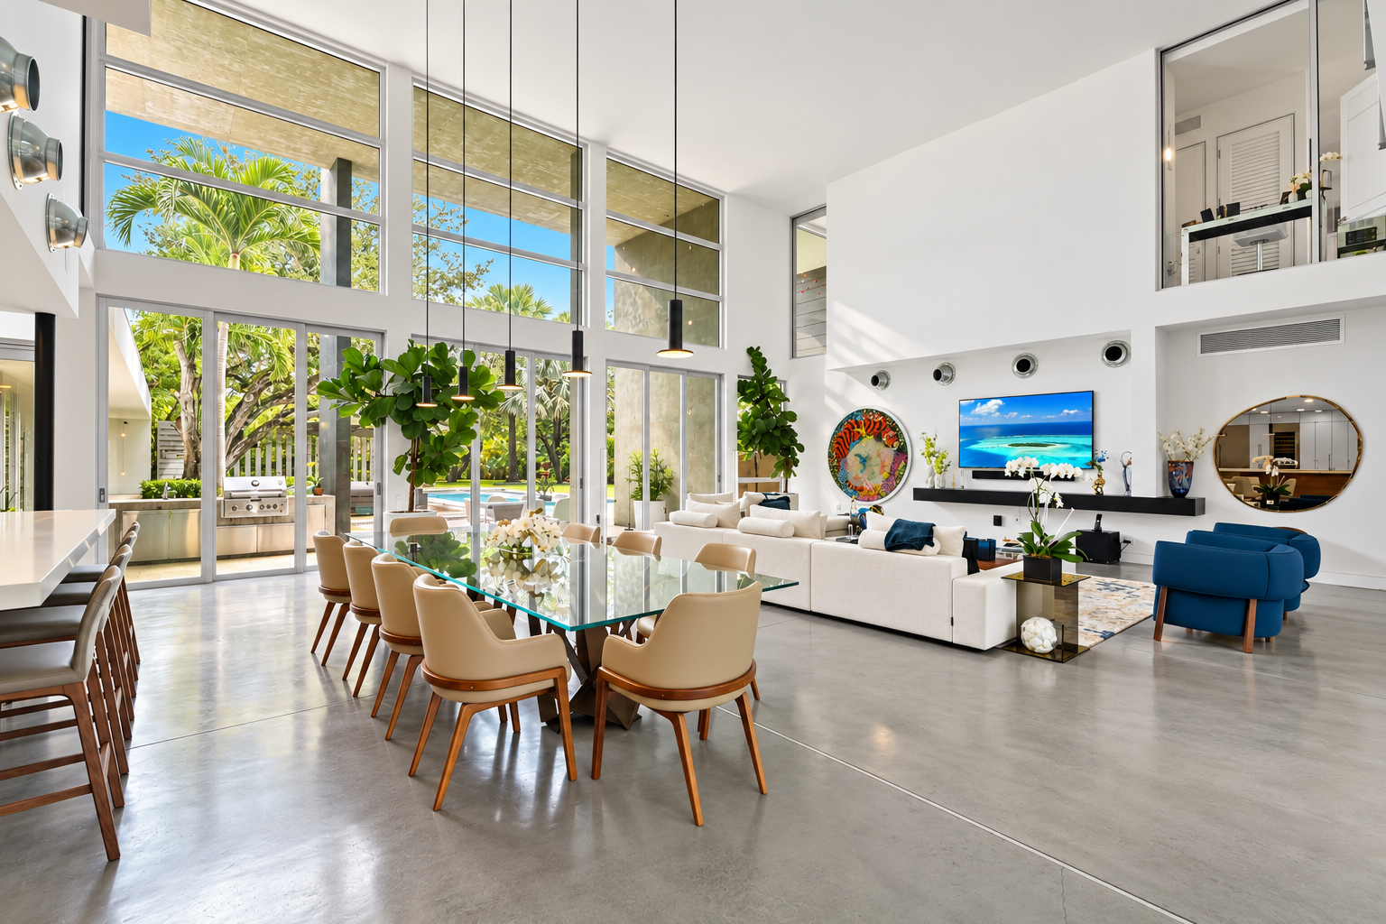
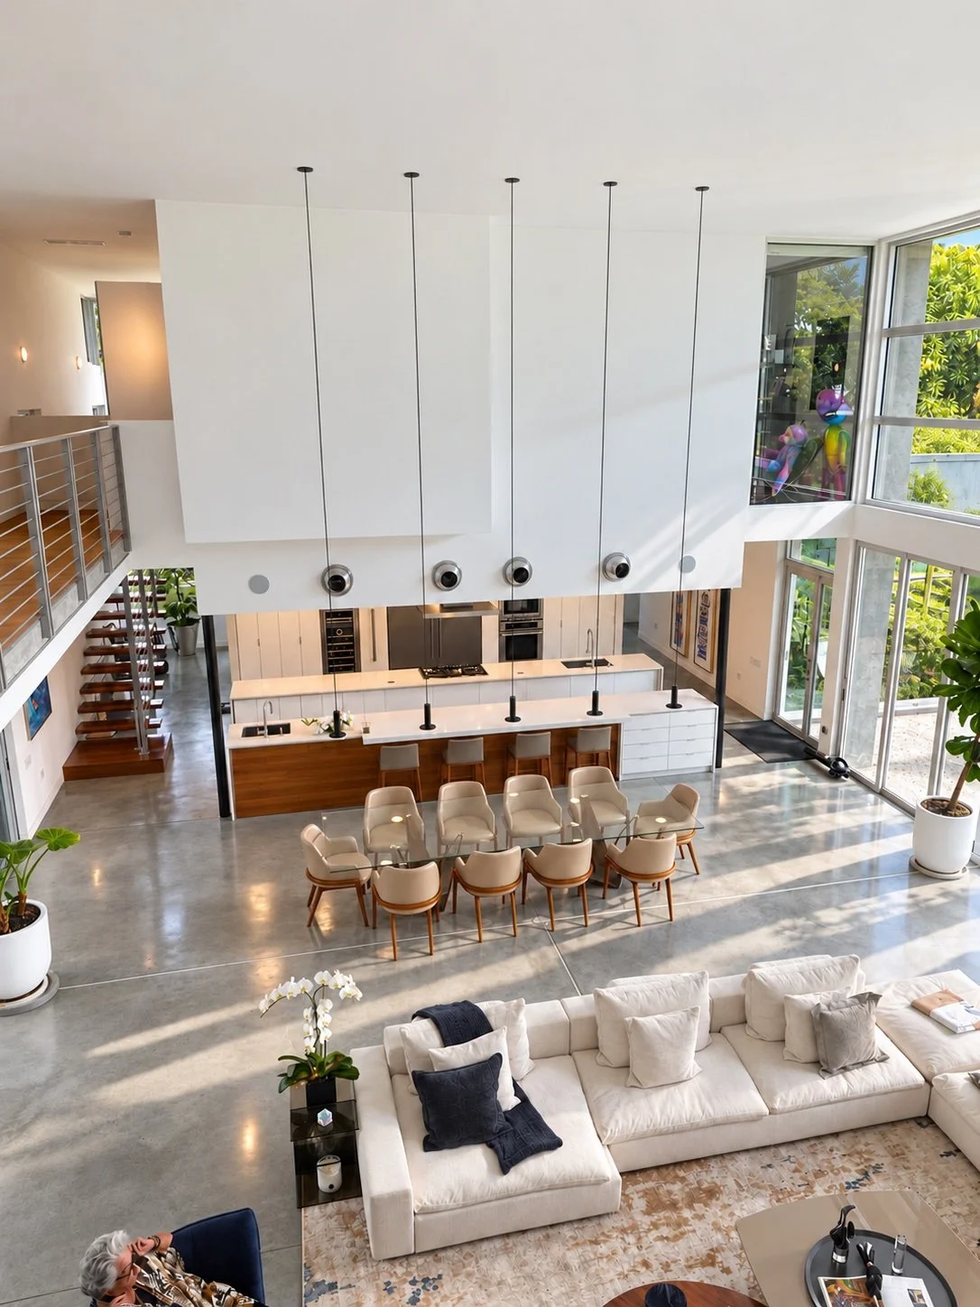
Dramatic double-height ceilings, expansive walls of glass, and floor-to-ceiling stacking glass doors dissolve the boundaries between indoors and out. Natural light moves effortlessly through the interiors, while polished concrete and rich hardwood floors introduce a refined interplay of texture, warmth, and modernity.
Offering six bedrooms, a private office, six full bathrooms, and two powder rooms, the residence unfolds across 6,288 square feet of thoughtfully designed living space, balancing striking architectural proportions with everyday comfort.
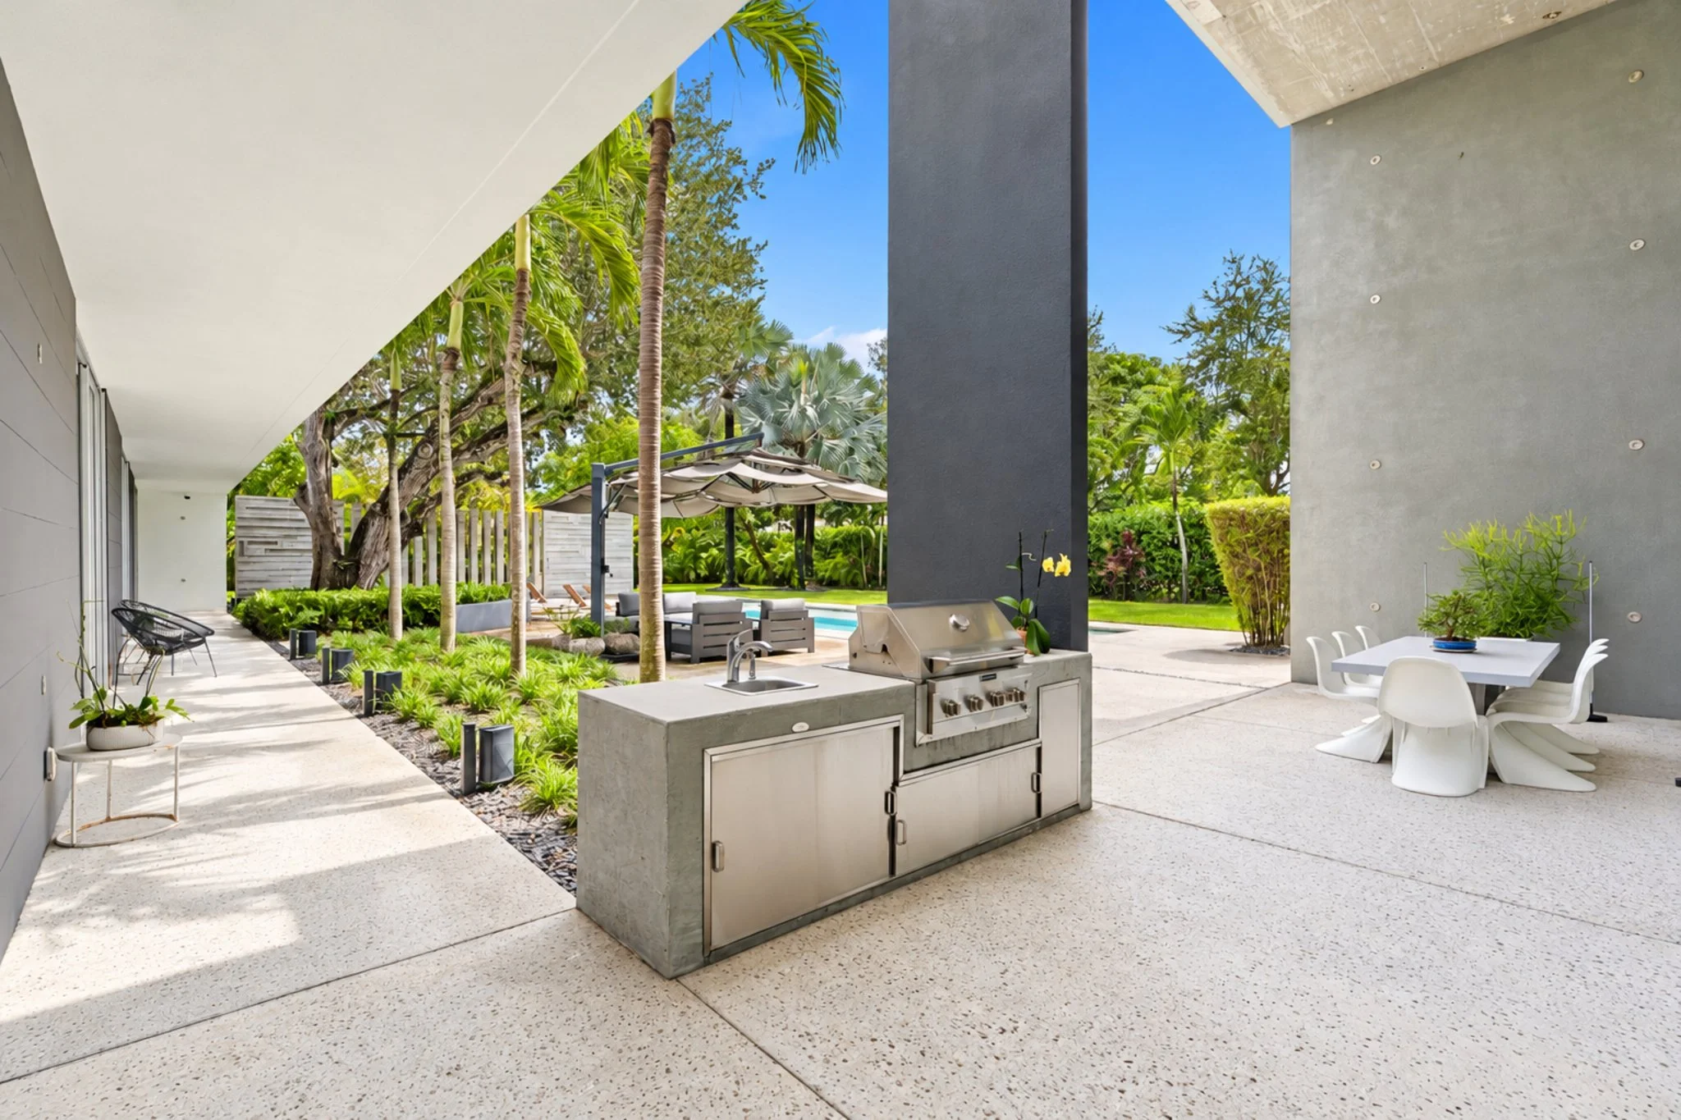
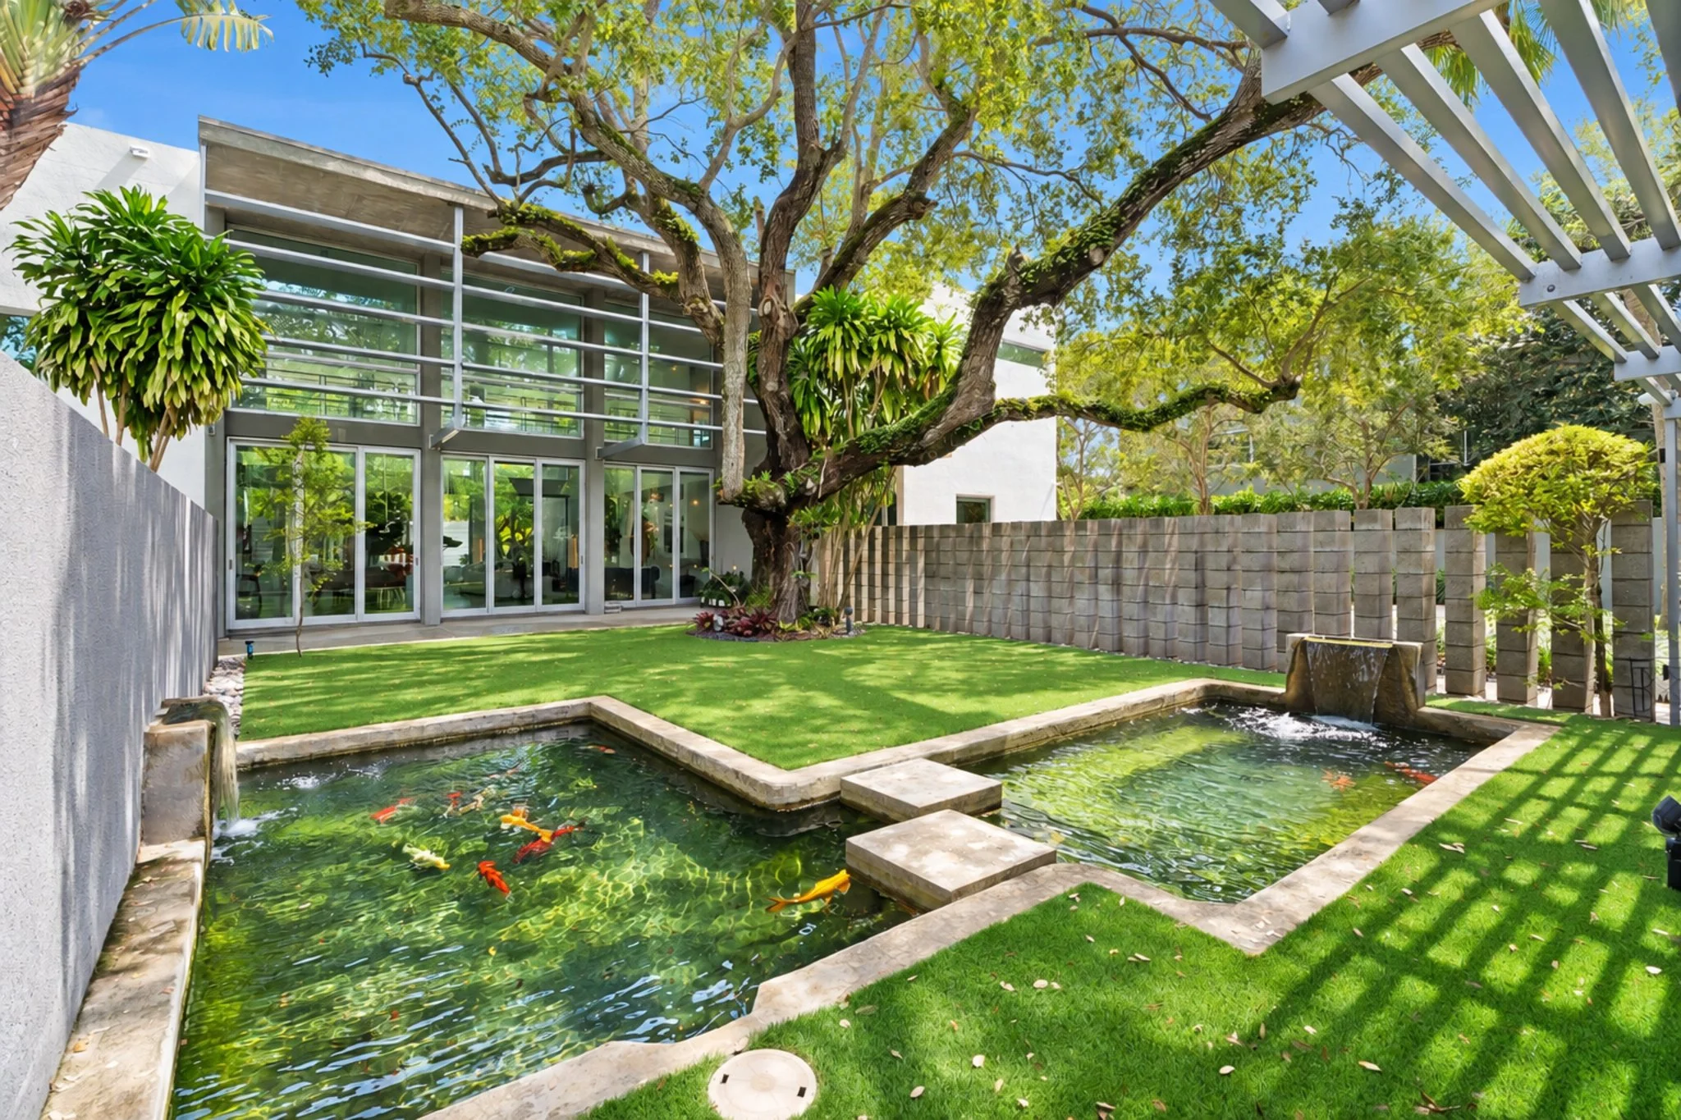
Beyond the interiors, lush tropical landscaping creates a secluded, resort-inspired sanctuary. A spectacular 50-foot saltwater pool, Jacuzzi, and outdoor summer kitchen establish the setting for effortless entertaining, while a tranquil Zen garden and koi pond invite moments of quiet reflection.
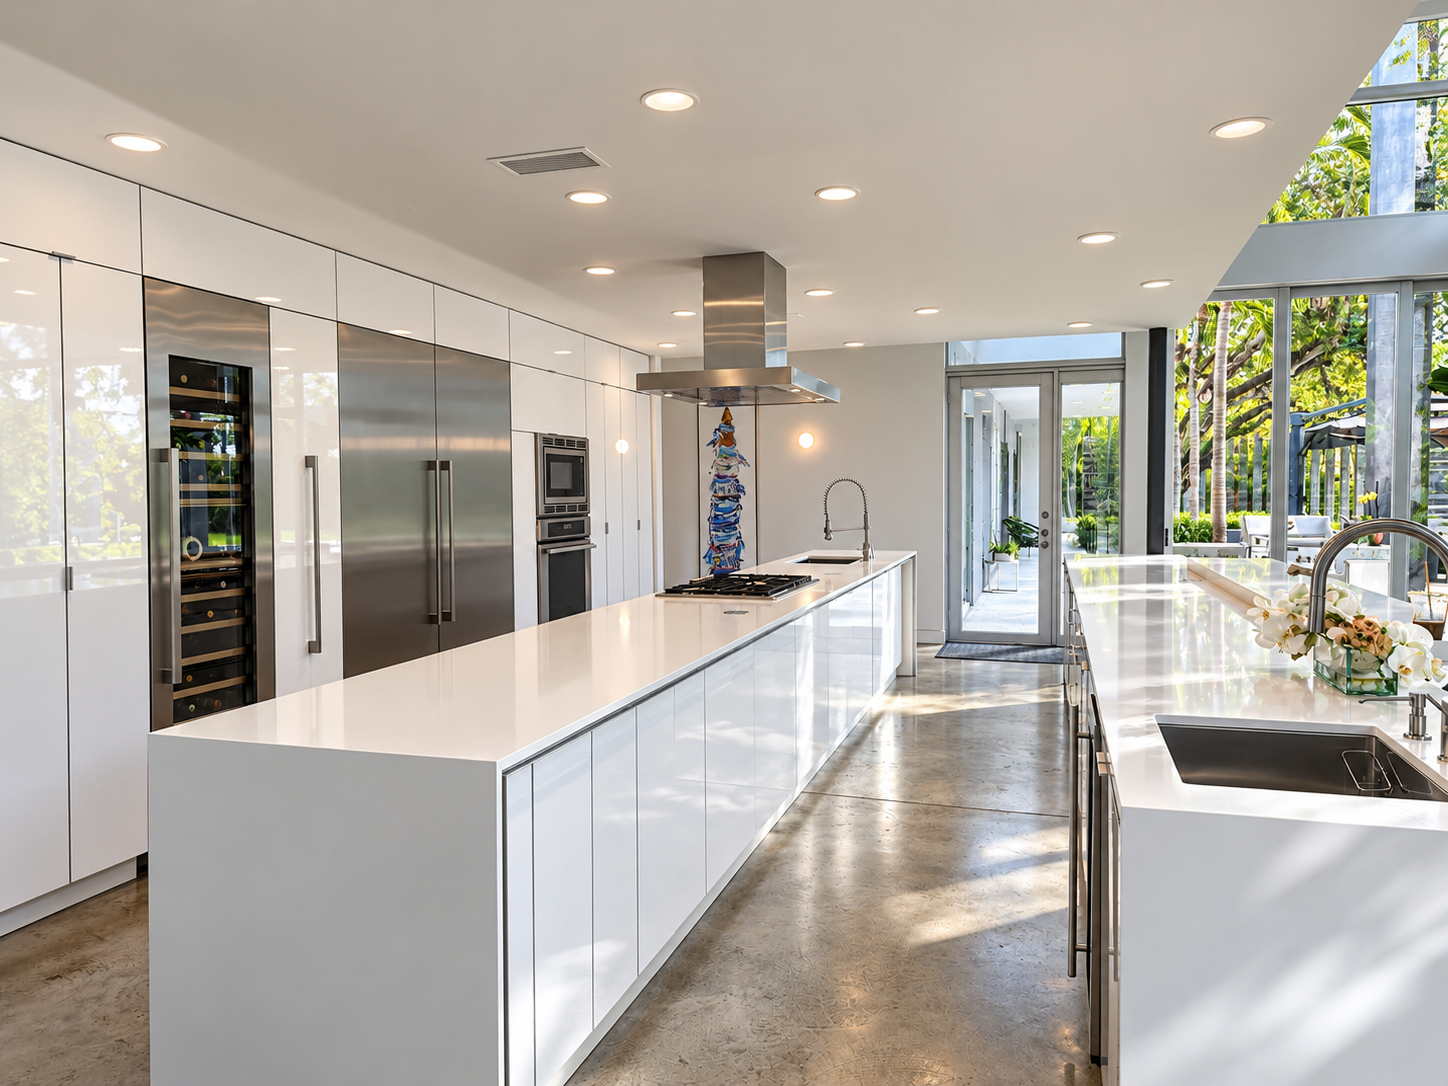
At the heart of the home, a contemporary kitchen appointed with Thermador appliances, a generous central island, and a gas range combines understated elegance with functionality. Thoughtfully integrated technology, sophisticated entertaining spaces, and a gated entrance with a three-car garage complete this distinctive residence.
Casa Roble is more than a home. It is a celebration of architecture, nature, and the art of living exceptionally well.
-
![Casa Roble]()
A singular architectural vision by Ronny J. Mateu, shaped by two magnificent oak trees.
-
![Casa Roble]()
A private world of lush gardens, tranquil water features, and extraordinary spaces for entertaining.
-
![Casa Roble]()
Dramatic volumes, refined materials, and seamless indoor-outdoor living define a new expression of contemporary elegance.
-
![Casa Roble]()
Its 6,288 square feet of living space provide generous proportions for entertaining, working, gathering, and retreating.
-
![Luxurious modern open-concept living room and kitchen with high ceilings, pendant lights, dining table, staircase, and floor-to-ceiling windows.]()
Inside Casa Roble, soaring double-height ceilings and expansive walls of glass create interiors defined by volume, openness, and natural light.
-
![Modern luxury white kitchen with large islands, stainless steel appliances, pendant lighting, and tropical garden views]()
At the center of Casa Roble, the contemporary kitchen brings together clean design, functionality, and the pleasure of gathering.
-
![Casa Roble]()
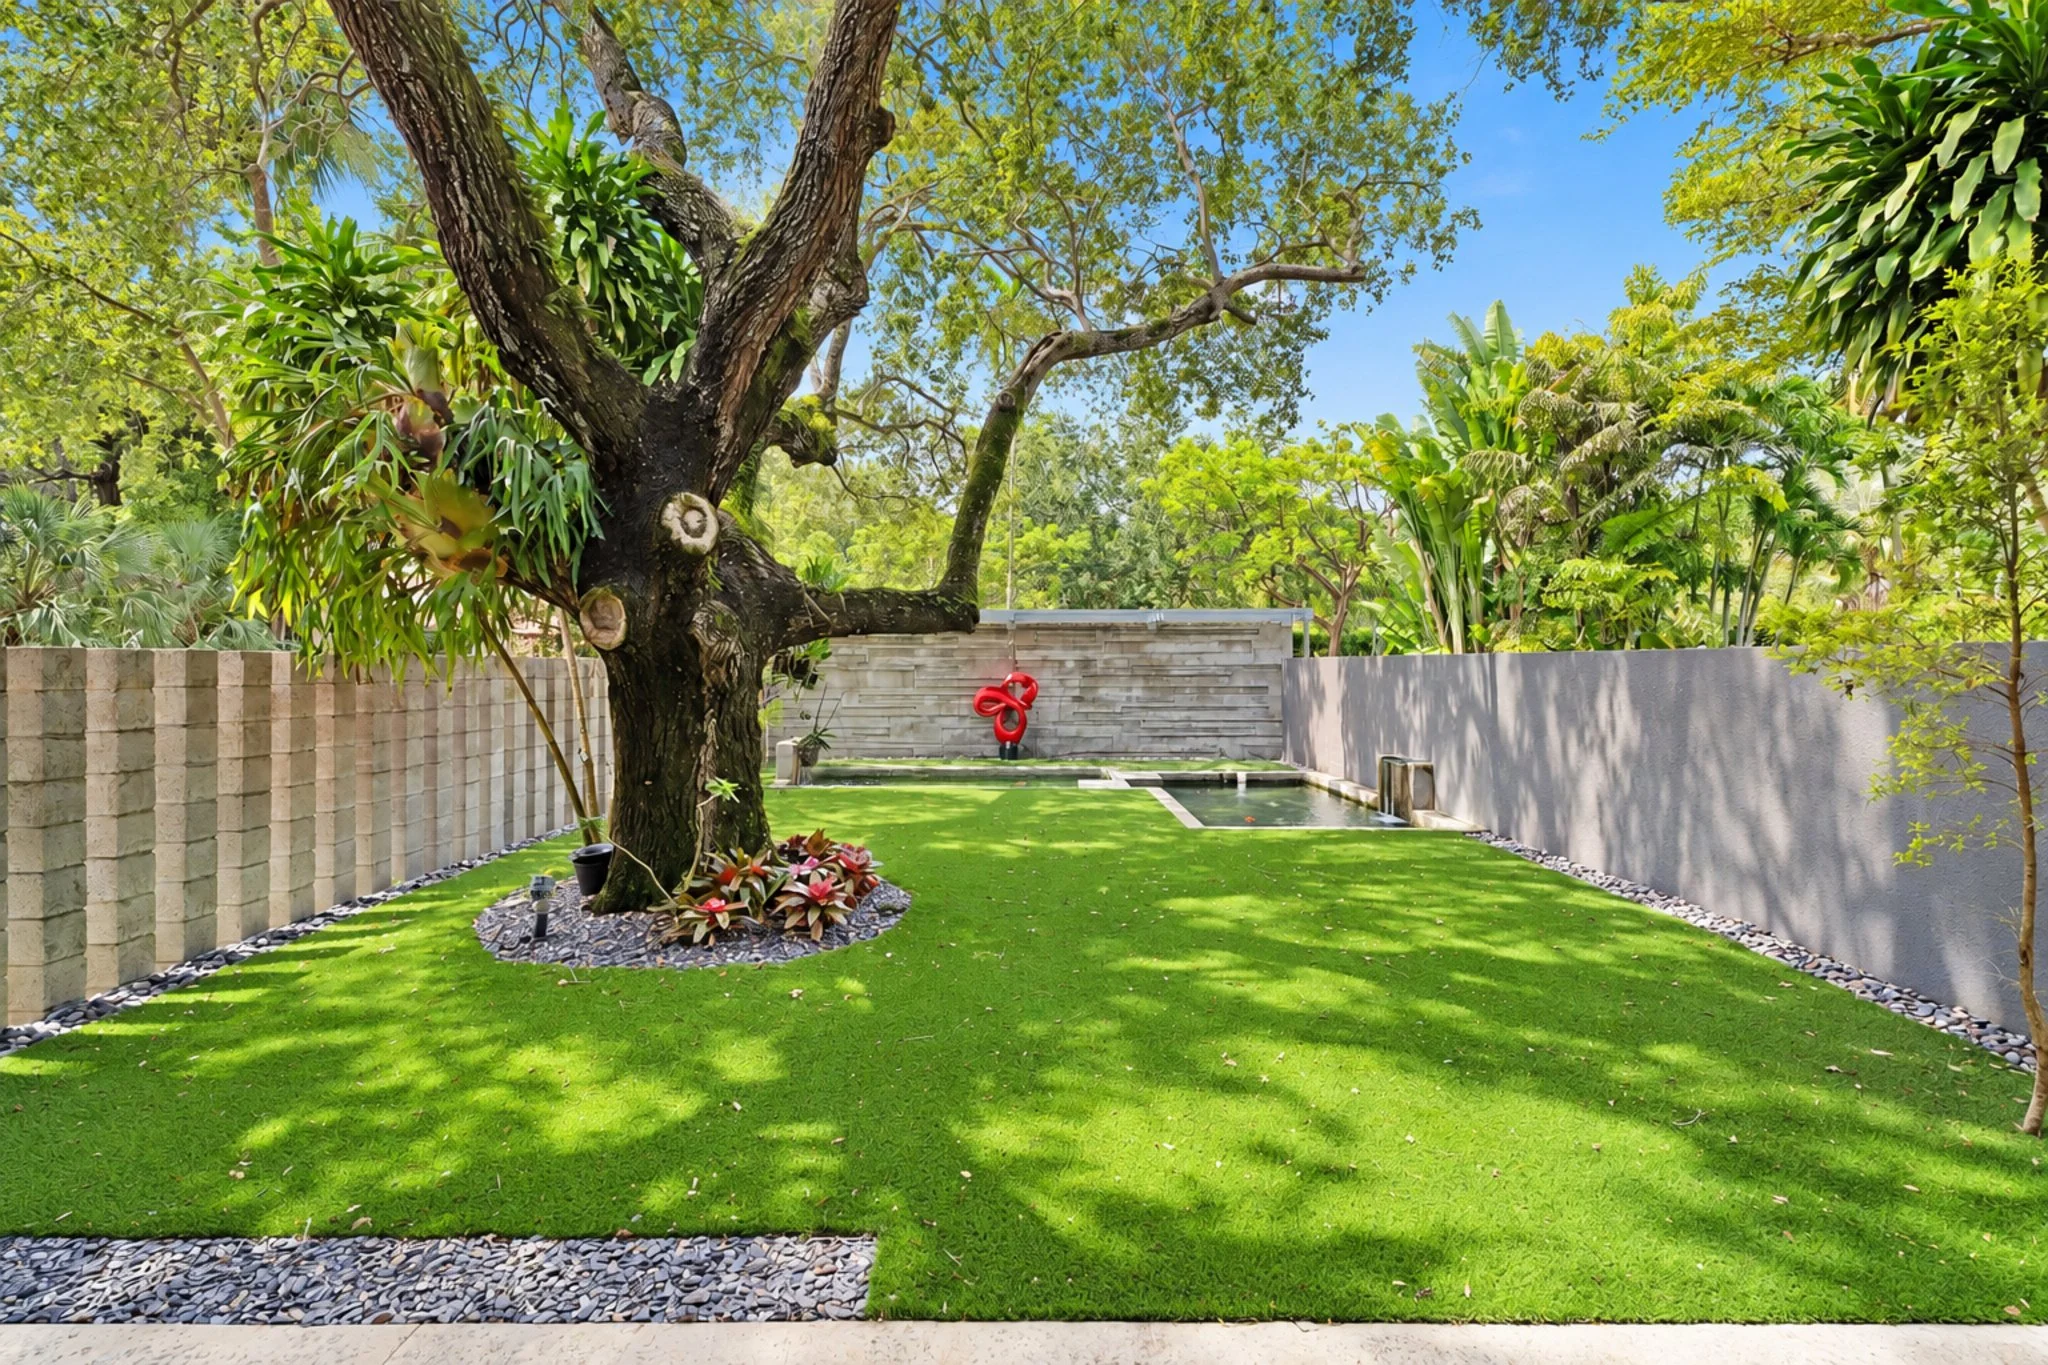
Beyond the residence, an extraordinary outdoor environment unfolds across the expansive 34,848-square-foot property.
-
![Casa Roble]()
A Zen garden and koi pond introduce an entirely different rhythm—a peaceful setting where water, greenery, and architectural simplicity come together.